
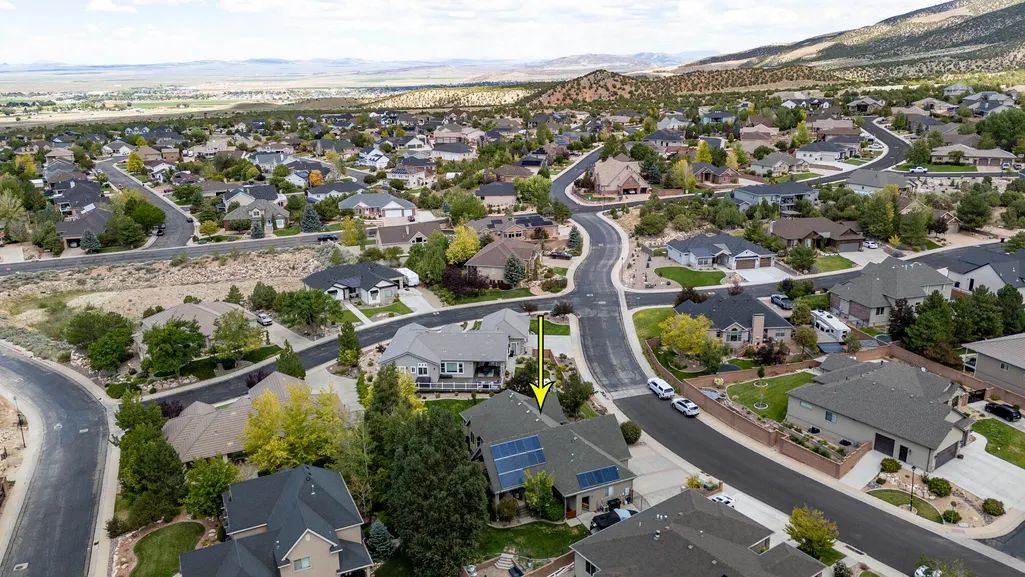
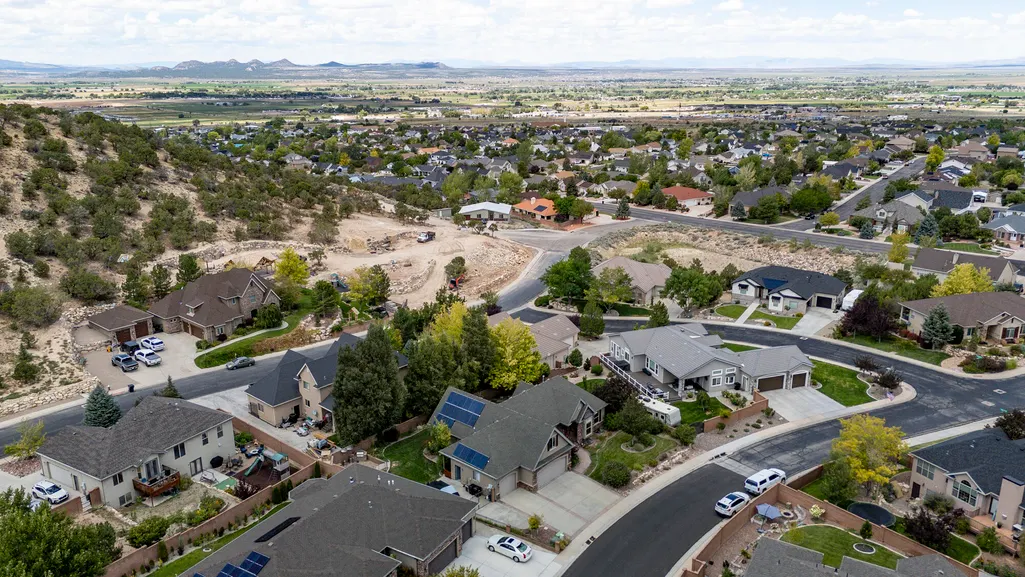
Address
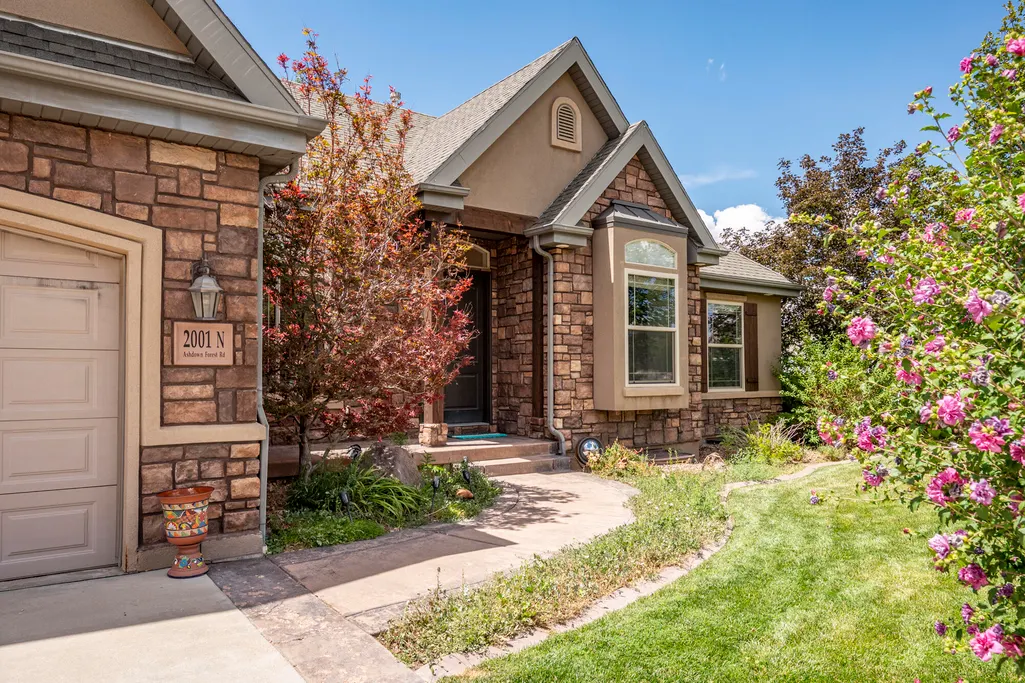
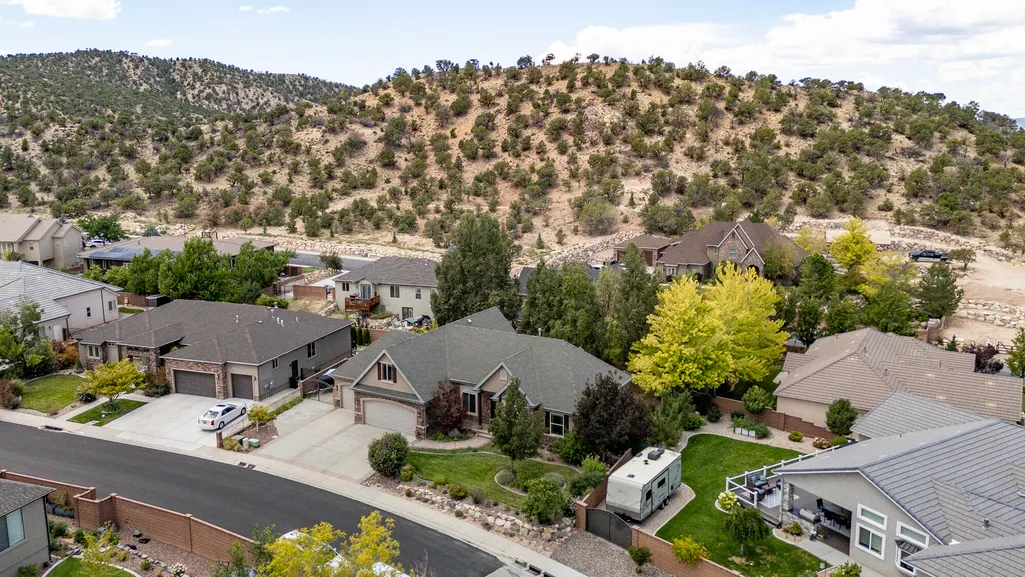
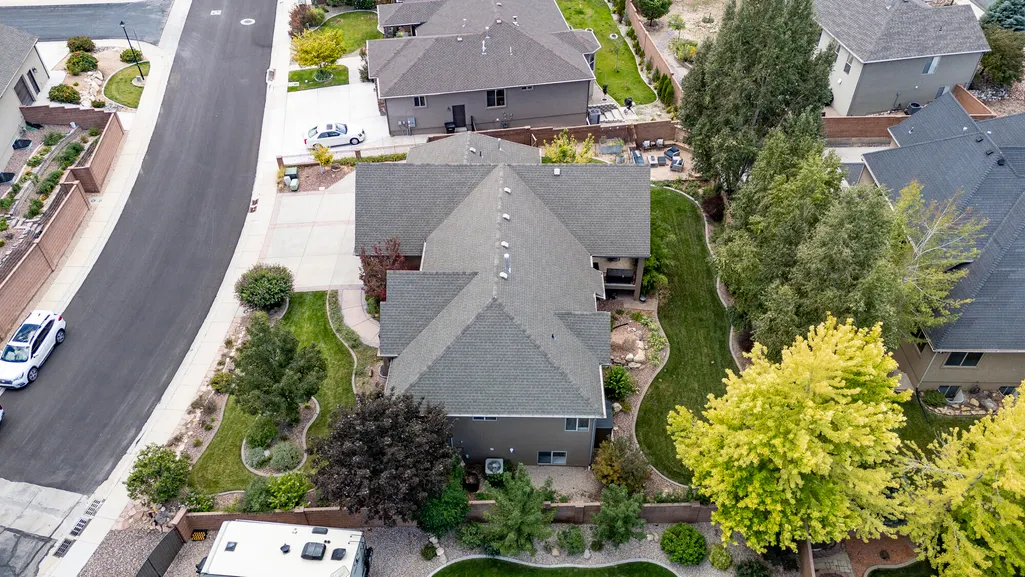
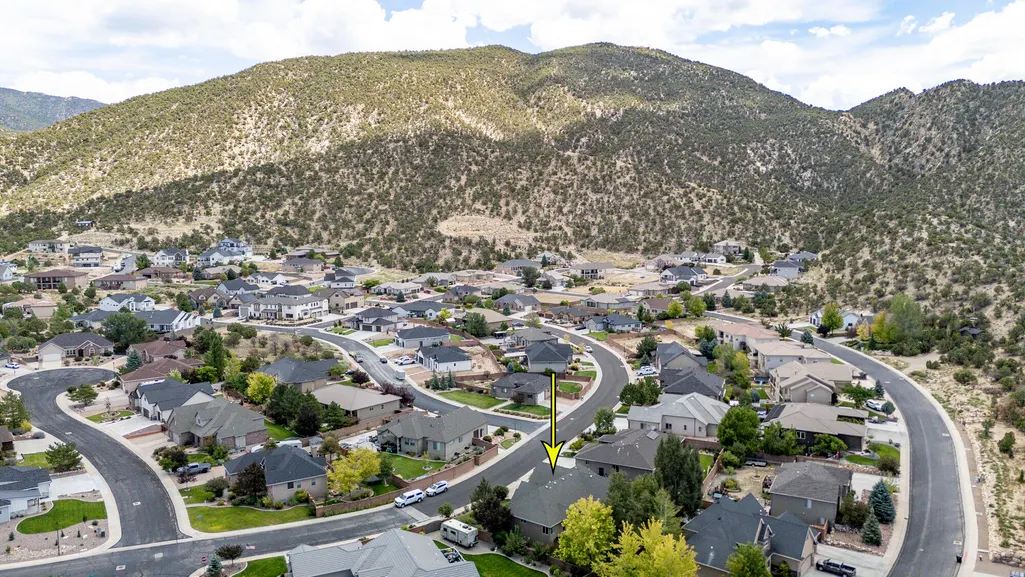
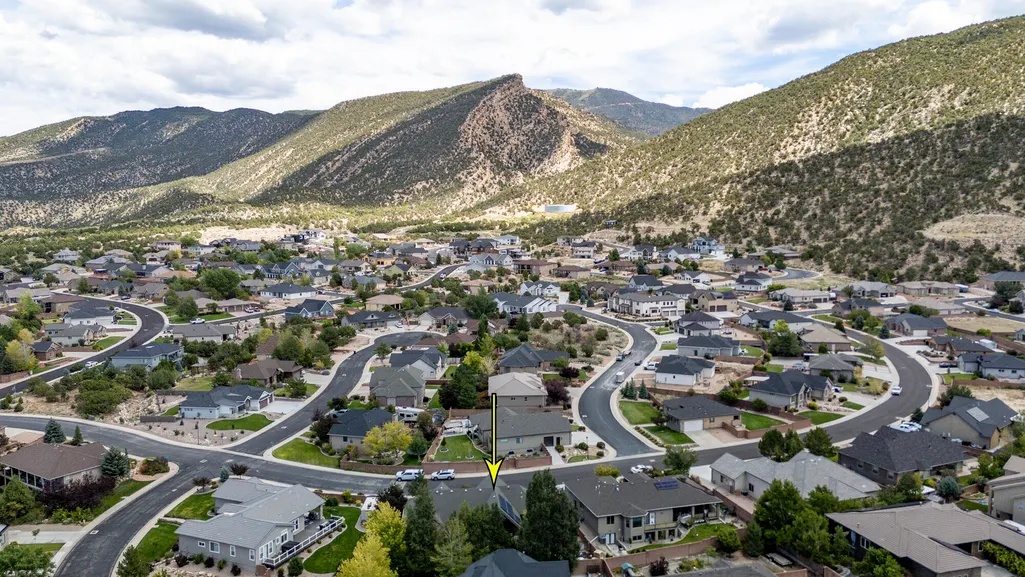
2001 N Ashdown Forest Rd, Cedar City, UT
Price
$ 799,000
Property Attributes
- MLS#117688
- TypeSingle Family
- Listing Status Active
- CountyIron
- CityCedar City
- Area01 – Cedar City
- NeighborhoodAshdown Forest
- Zip84721
- Style
- Year Built2006
- Taxes$ 2887
- Price$ 799,000
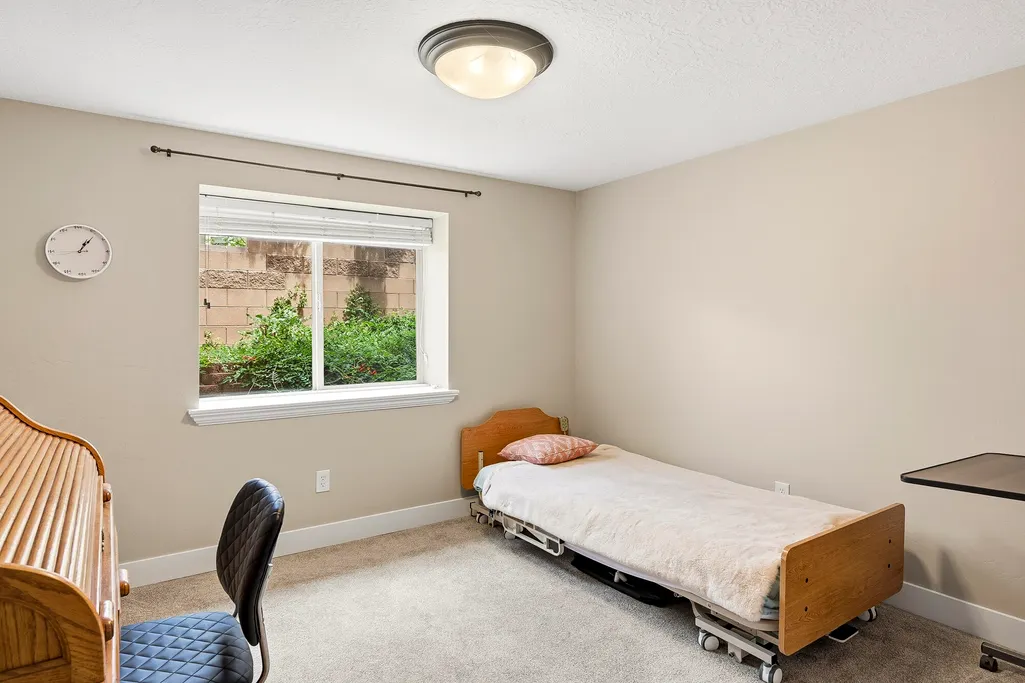
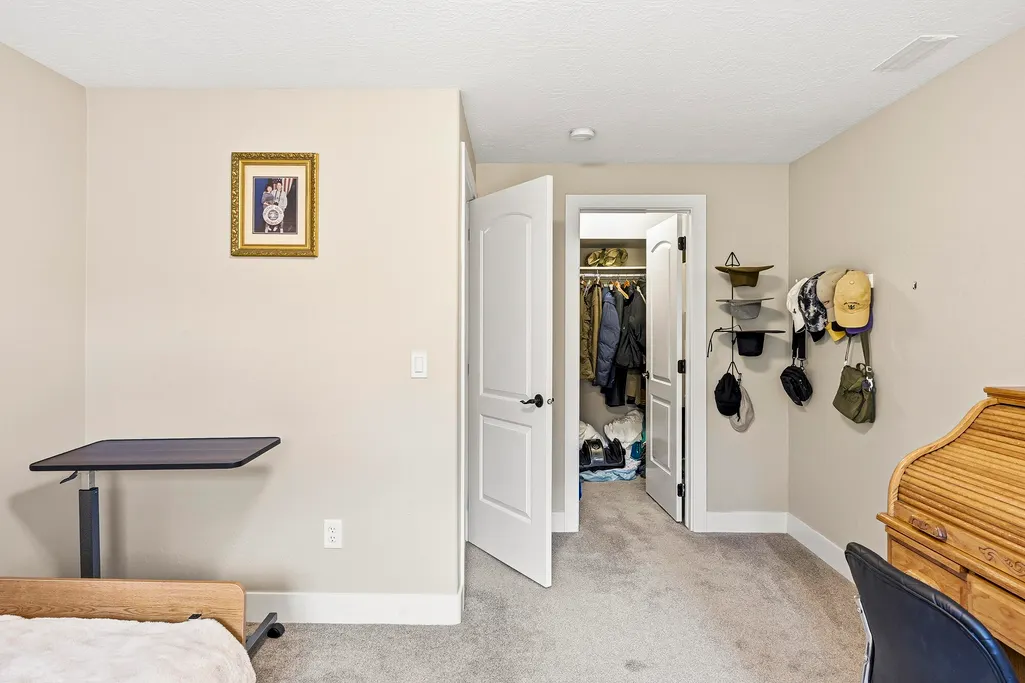
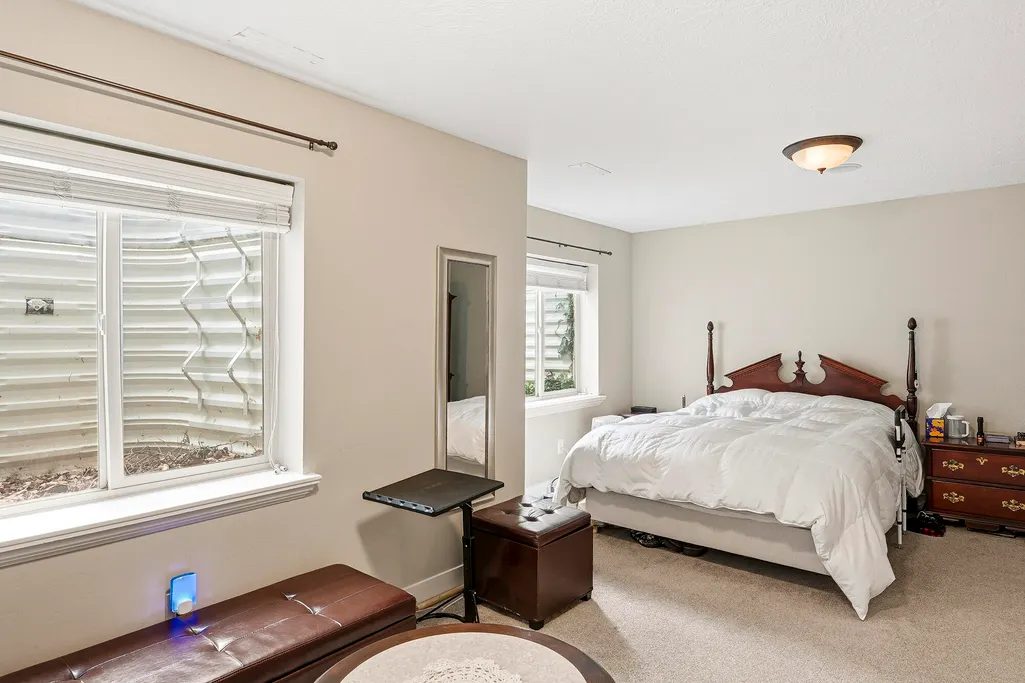
- Bedrooms7
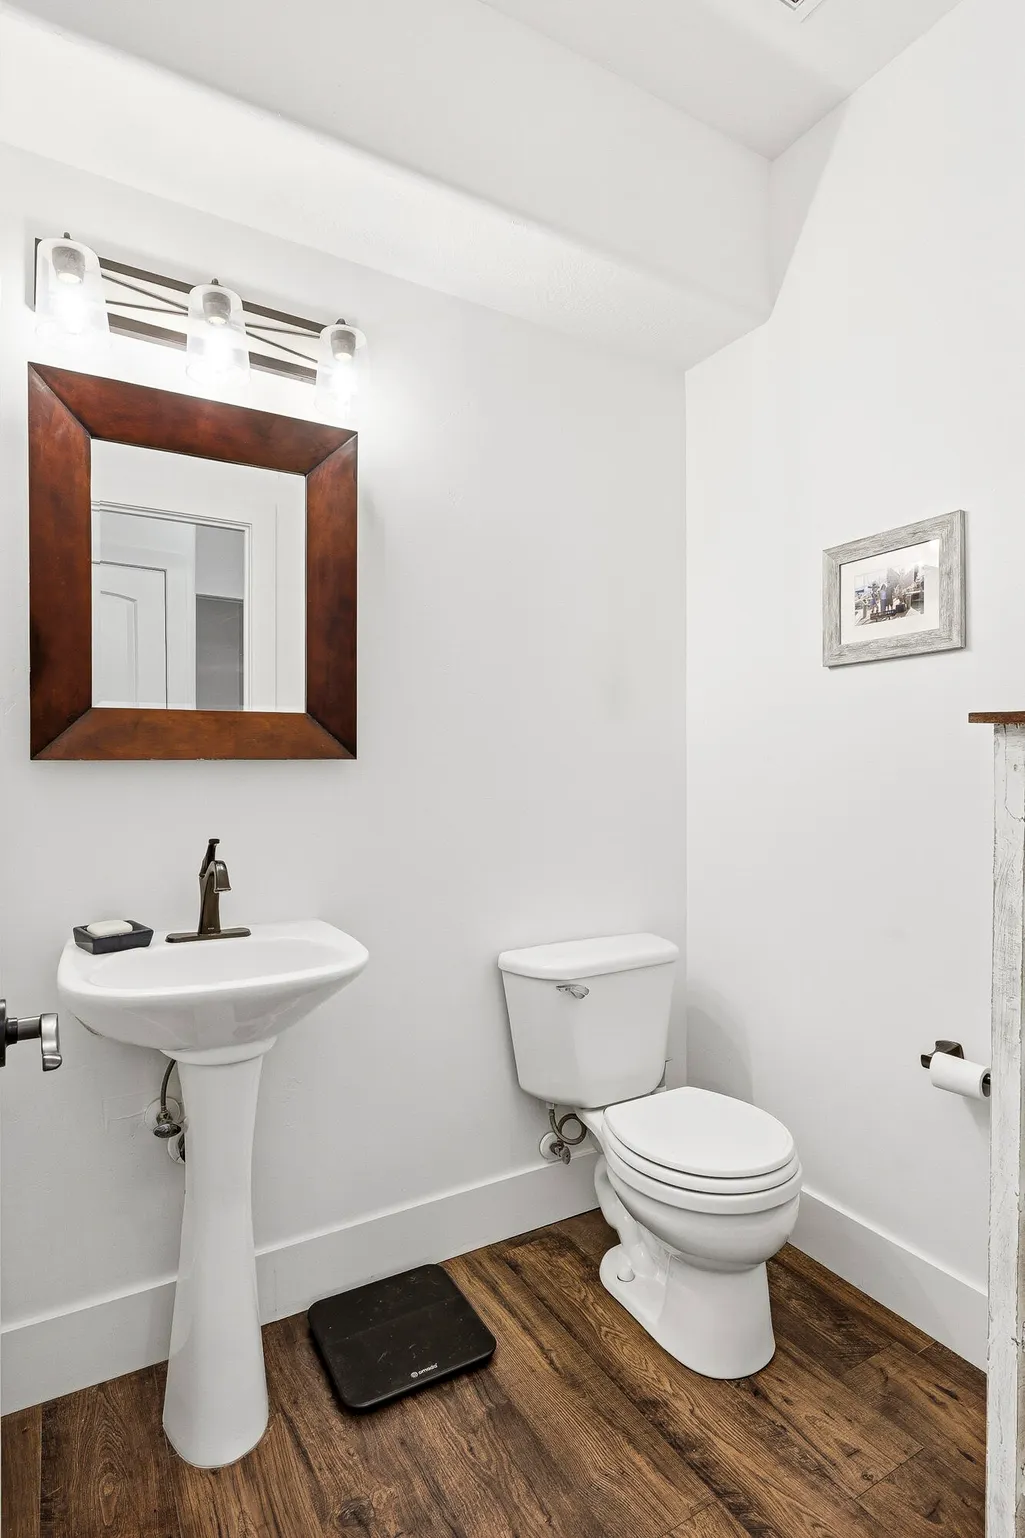
- Full Bathrooms4
- Half Bathrooms1
- Sqr Footage4463
- Lot Size0.26 Acres
Data Source:
Iron County MLS (ICBOR)
Property Description
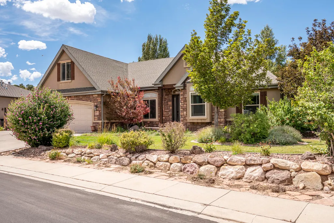
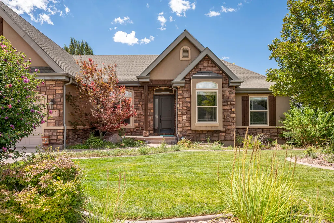
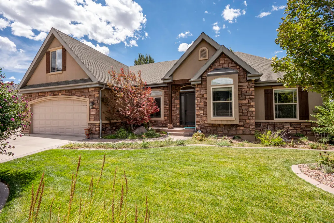
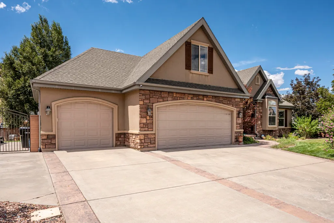
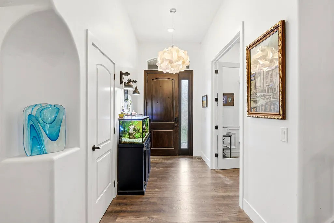
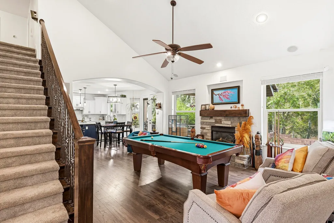
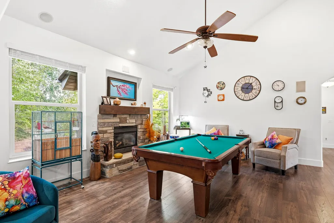
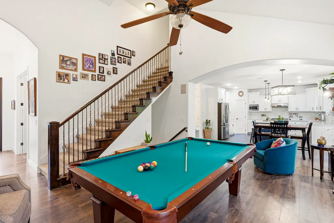
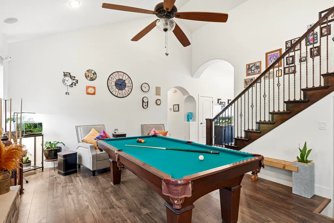
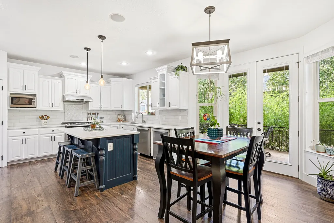
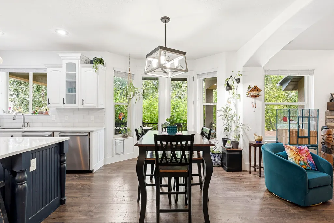
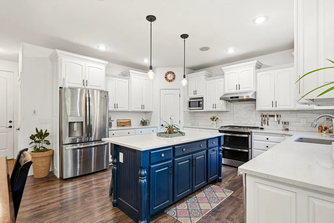
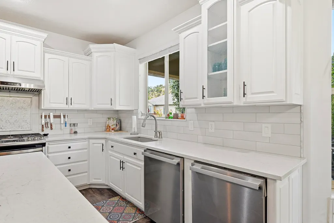
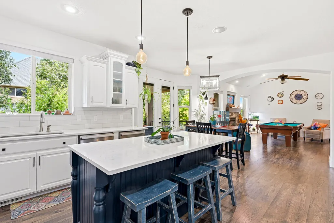
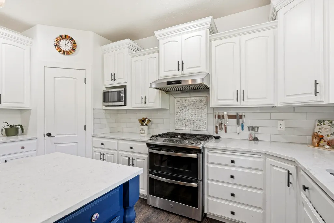
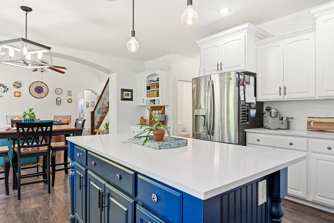
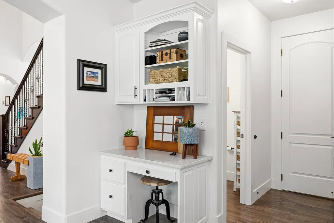
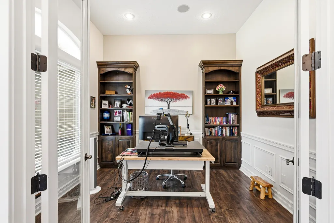
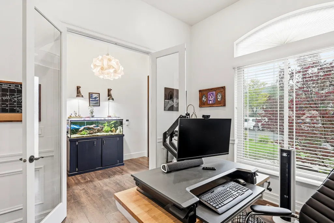
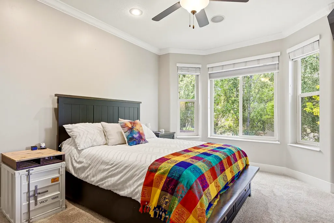
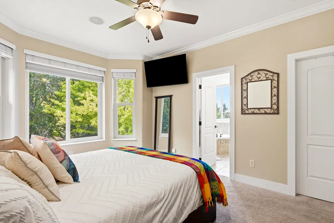
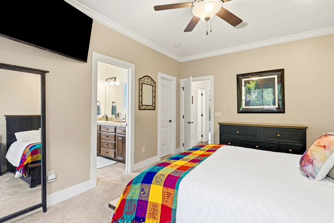
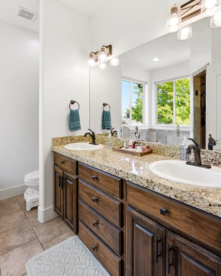
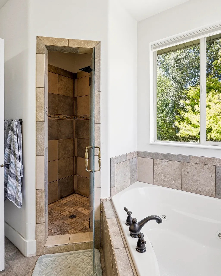
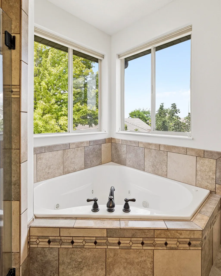
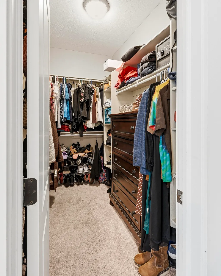
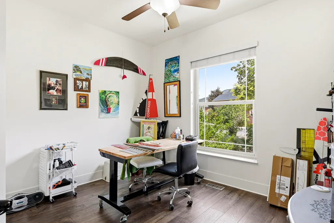
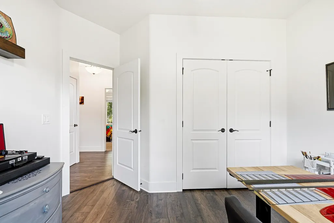
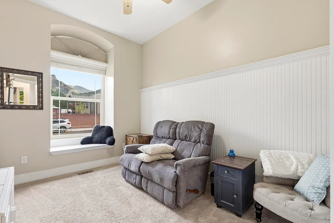
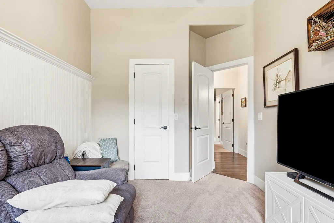
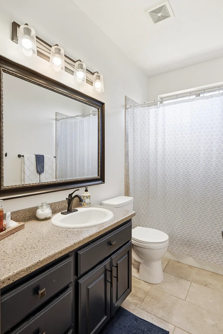
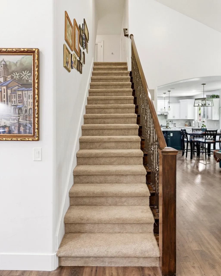
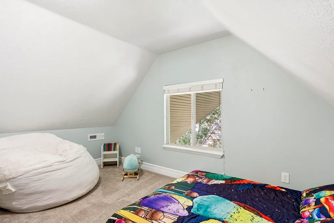
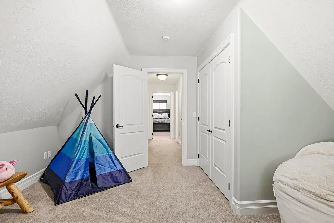
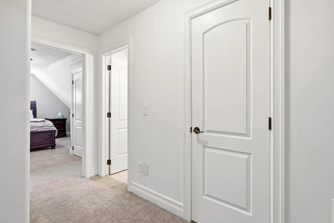
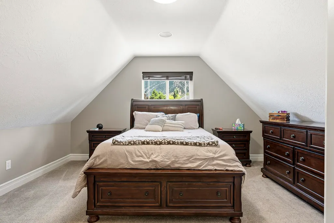
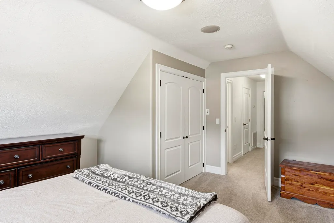
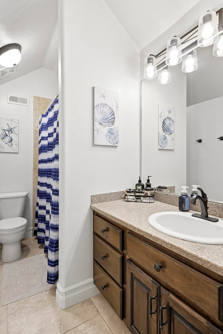
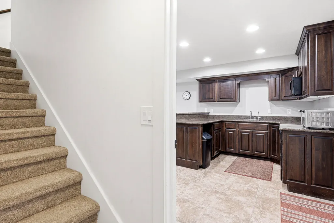
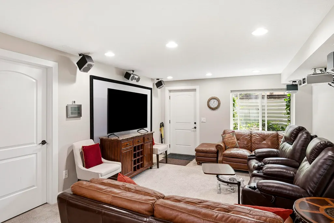
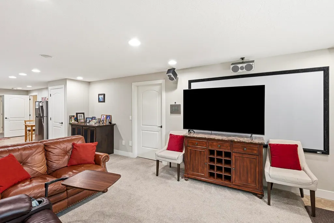
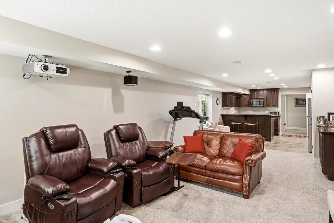
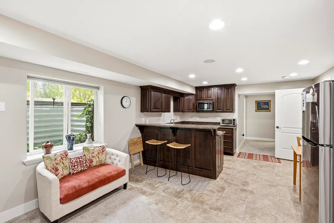
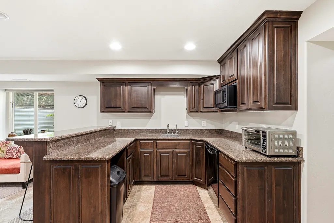
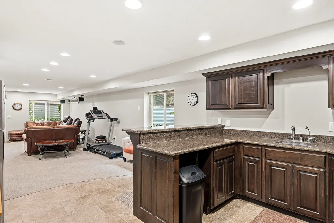
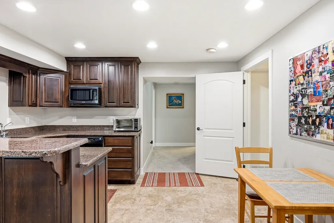
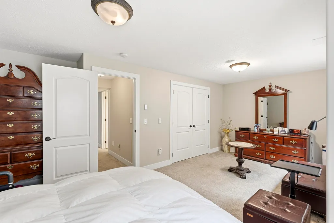
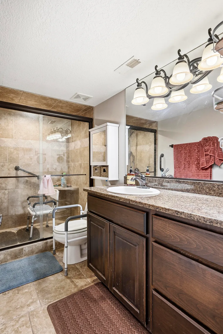
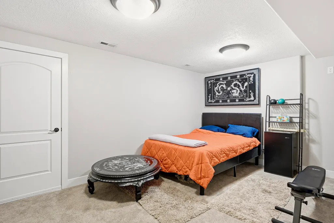
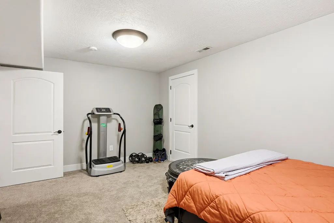
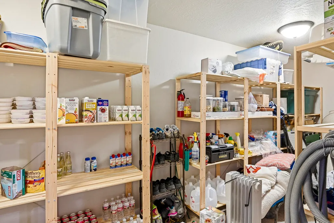
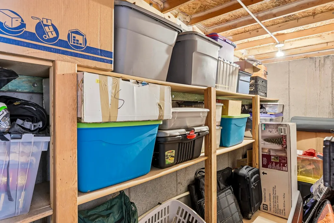
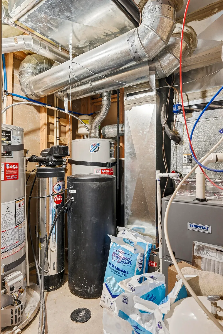
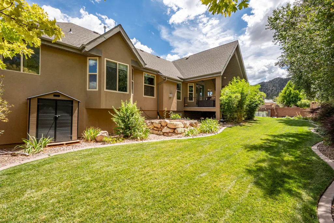
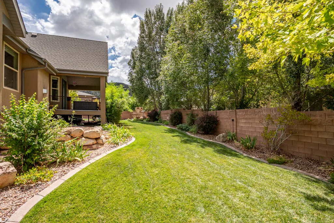
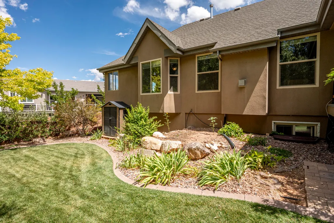
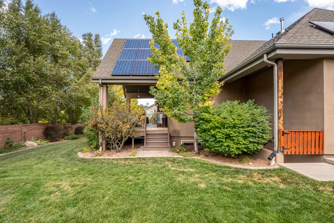
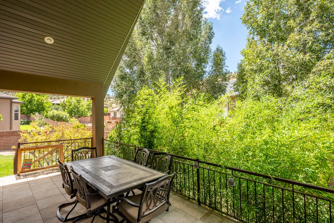
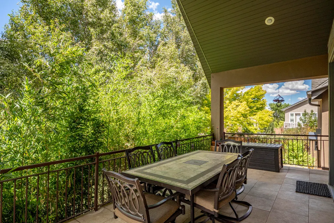
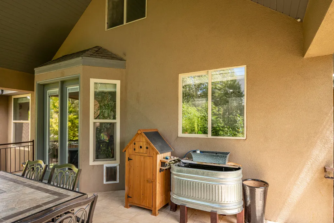
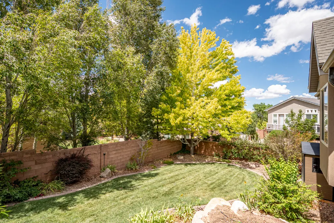
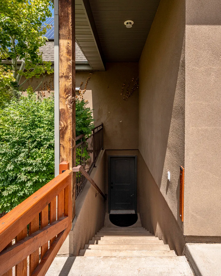
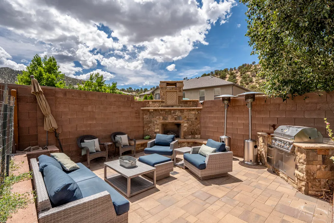
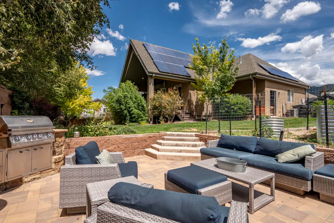
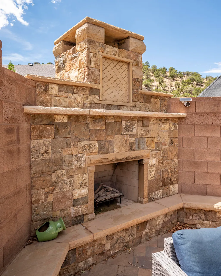
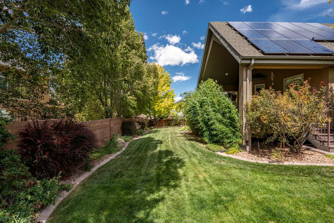
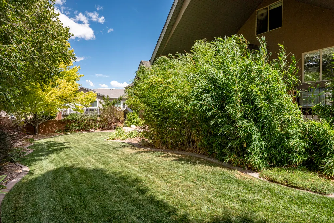
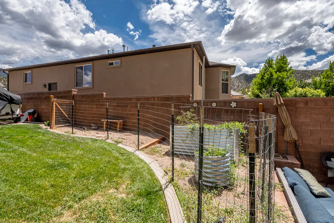
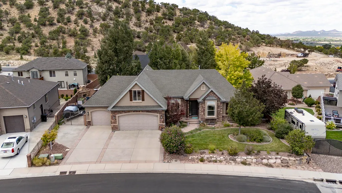
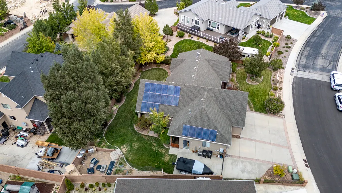
Welcome to this beautifully maintained custom-built home in the desirable Ashdown Forest neighborhood, offering approximately 4,463 square feet spread across three thoughtfully designed levels. With spacious living areas, quality updates, and exceptional outdoor living, this home is designed for both everyday comfort and memorable gatherings. The main level was thoughtfully updated in 2021, featuring new flooring, an updated fireplace, modern lighting, a refreshed kitchen, and beautiful new countertops. A new furnace was installed in 2023, adding peace of mind and efficiency. The home's three-level layout provides plenty of room to spread out, with flexible spaces for relaxing, entertaining, working, and gathering. A dedicated office offers the perfect setting for working from home or enjoying a quiet retreat. The basement offers excellent versatility with a private outdoor entrance, while also being conveniently accessible from inside the home. Whether used for additional living space, recreation, guests, or hobbies, this level provides valuable flexibility. Step outside and experience a backyard designed for enjoying the beauty and serenity of the outdoors. Mature landscaping creates a private, peaceful setting, while the outdoor gas fireplace sets the stage for cozy evenings under the stars. It's an inviting space for quiet nights at home or entertaining family and friends.
| Price History | |
|---|---|
| 8/18/2026 | Listed $799,000 |
General Features
| Heating | Natural Gas,Forced Air |
|---|---|
| Cooling | Ceiling Fan(s),Central Air |
| Utilities | Electricity Connected,Natural Gas Connected,Sewer Connected,Culinary, City,Solar/Wind |
| Possession | Upon Closing |
| Appliances | Range,Dishwasher,Disposal,Microwave,Refrigerator |
| Zoning | R |
| HOA Fee | 125 |
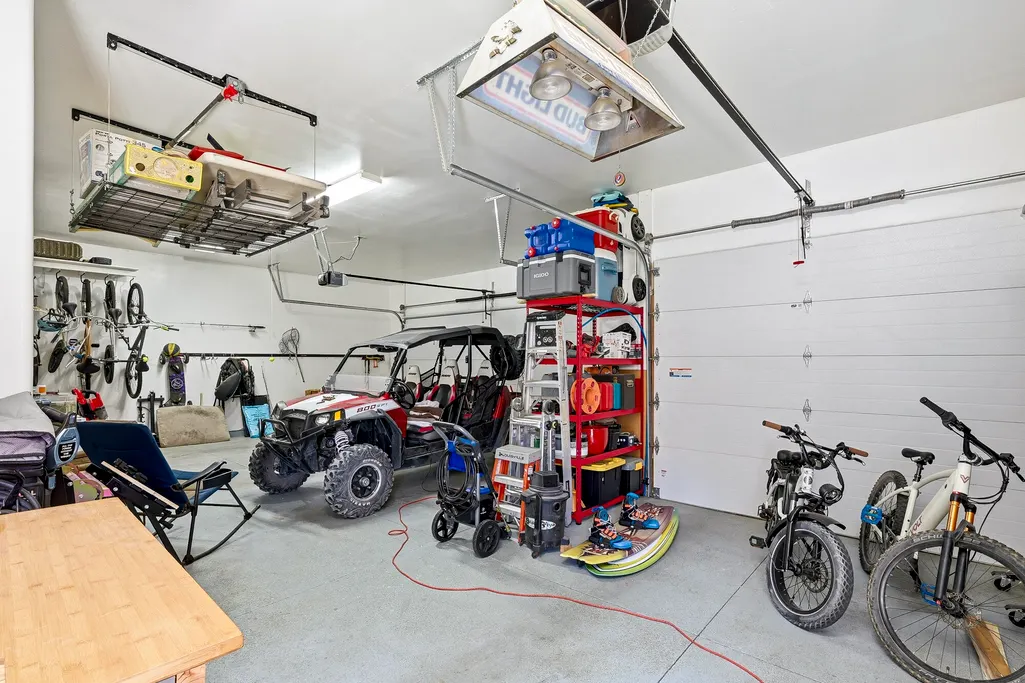
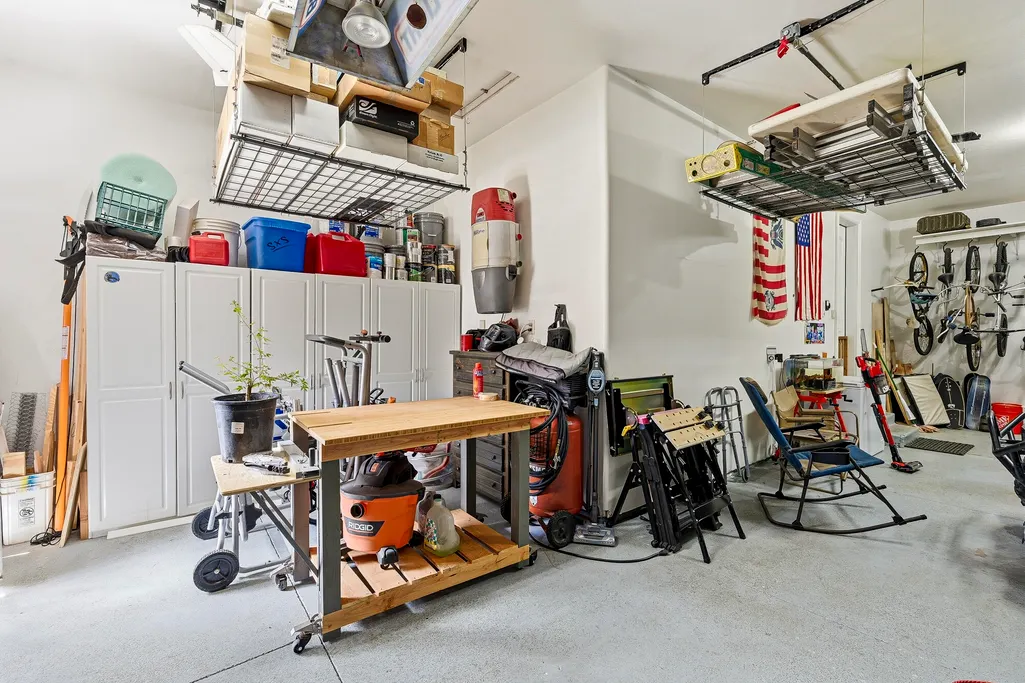
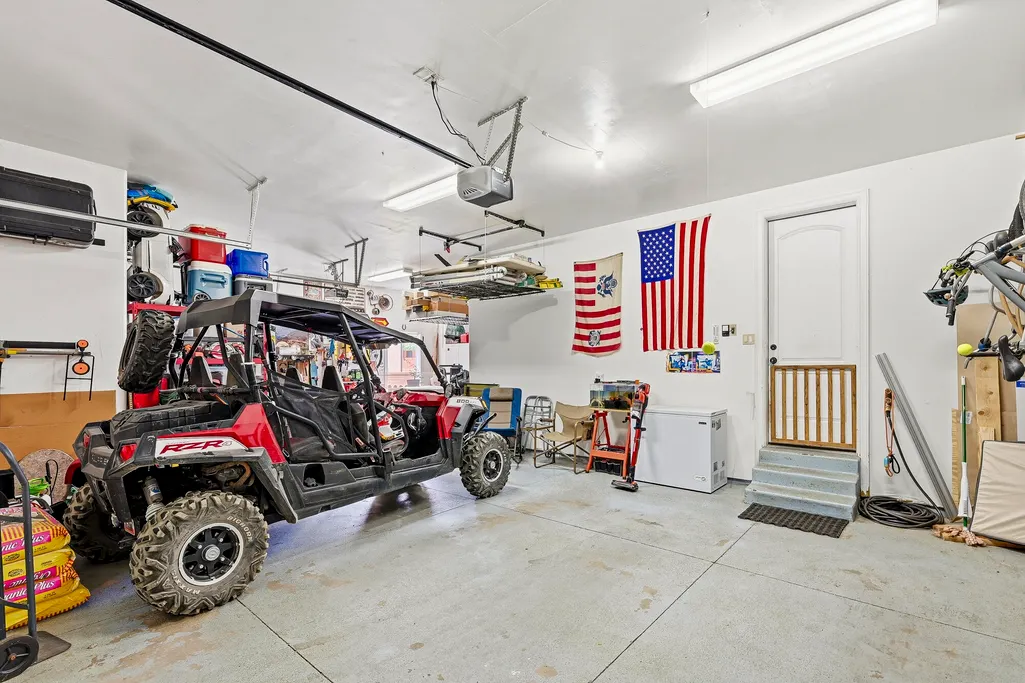
| Garage Spaces | 3 |
| Association Fee Includes | Snow Removal |
| Patio/Porch Features | Other,Deck |
| Construction Materials | Stone,Frame,Stucco |
| Year Built | 2006 |
| Property Subtype | Single Family Residence |
| Assoc Fee Paid Per | Quarterly |
| County | Iron |
| New Construction | false |
| Property Type | Residential |
| HOA | true |
| Subdivision Name | Ashdown Forest |
| Garage Y/N | true |
| Total Rooms | 13 |
| Full Baths | 4 |
| Status | Active |
| City | Cedar City |
| MLS Area | 01 – Cedar City |
| Lot Size Units | Acres |
| Lot Size Square Feet | 11325.6 |
| Tax Annual Amount | 2887.42 |
| Current Financing | Conventional |
| Property Condition | Existing |
| MLS Area Minor | 01 – Cedar City |
| Standard Status | Active |
| Occupancy Type | Owner |
| Legal Description | 0447299 |
Interior Features
| Interior Amenities | Formal Entry,Water Softner, Owned |
|---|---|
| Basement | Walk-Out Access,Walk Up/Stairwell |
| Flooring | Carpet,Laminate,Tile |
| Basement (Y/N) | true |
| Air Conditioning Y/N | true |
| Heating Y/N | true |
| Window Features | Double Pane,Window Coverings |
| Above Grade Finished Area | 1849 |
| Half Baths | 1 |
| Total Bedrooms | 7 |
| Below Grade Finished Area | 1902 |
| LivingAreaSource | Appraiser |
| Total Baths | 5 |
Exterior Features
| Exterior Amenities | Curb & Gutters,Sidewalk |
|---|---|
| Lot Features | Other - See Remarks,Landscaped,Sprinkler - Auto,Sprinkler - Full |
| Lot Size Area | 0.26 |
| Building Area Total | 4463 |
| Lot Size Acres | 0.26 |
| Road Surface Type | Paved |
Amenities
- Foreclosure
- Views
- Short Sale
- New Construction
- Adult 55+
- Lease To Own
- No HOA Fees
- Furnished
- Primary On Main
- Air Conditioning
- Seller Finance
- Green
- Fixer Upper
- Horse
- Golf
- Fireplace
- Deck
- Garage
- Basement
- Pool
Property vs Single Family Average in 84721
Price
Taxes
Year Built
In The Neighborhood
Open House
Cedar City
$ 620,000
1082 E Matchstick Way
Cedar City, UT 84721
- Type
- Single Family
- Size
- 2,825 SqFt
- Rooms
- 5 Beds + 3.5 Baths
Cedar City
$ 774,900
1017 E Cellowood Ln
Cedar City, UT 84721
- Type
- Single Family
- Size
- 2,212 SqFt
- Rooms
- 3 Beds + 2.5 Baths
Reduced
Cedar City
$ 749,900
2240 N Maplewood Ln
Cedar City, UT 84721
- Type
- Single Family
- Size
- 4,702 SqFt
- Rooms
- 4 Beds + 2.5 Baths
Reduced
Cedar City
$ 1,069,970
2204 Bridgewater Rd
Cedar City, UT 84721
- Type
- Single Family
- Size
- 3,998 SqFt
- Rooms
- 4 Beds + 3.5 Baths
New Construction
Cedar City
$ 750,000
1824 N Splinter Wood Ln
Cedar City, UT 84721
- Type
- Single Family
- Size
- 2,600 SqFt
- Rooms
- 4 Beds + 3 Baths
 Washington County Board of REALTORS® All information deemed reliable but not guaranteed. All properties are subject to prior sale, change or withdrawal. Neither listing broker(s) or information provider(s) shall be responsible for any typographical errors, misinformation, misprints and shall be held totally harmless. Listing(s) information is provided for consumer's personal, non-commercial use and may not be used for any purpose other than to identify prospective properties consumers may be
 Iron County MLS® (ICBOR) All information deemed reliable but not guaranteed. All properties are subject to prior sale, change or withdrawal. Neither listing broker(s) or information provider(s) shall be responsible for any typographical errors, misinformation, misprints and shall be held totally harmless. Listing(s) information is provided for consumer's personal, non-commercial use and may not be used for any purpose other than to identify prospective properties consumers may be interested
